
 Download PDF
Ashford College Reception Reconfiguration
The Challenge
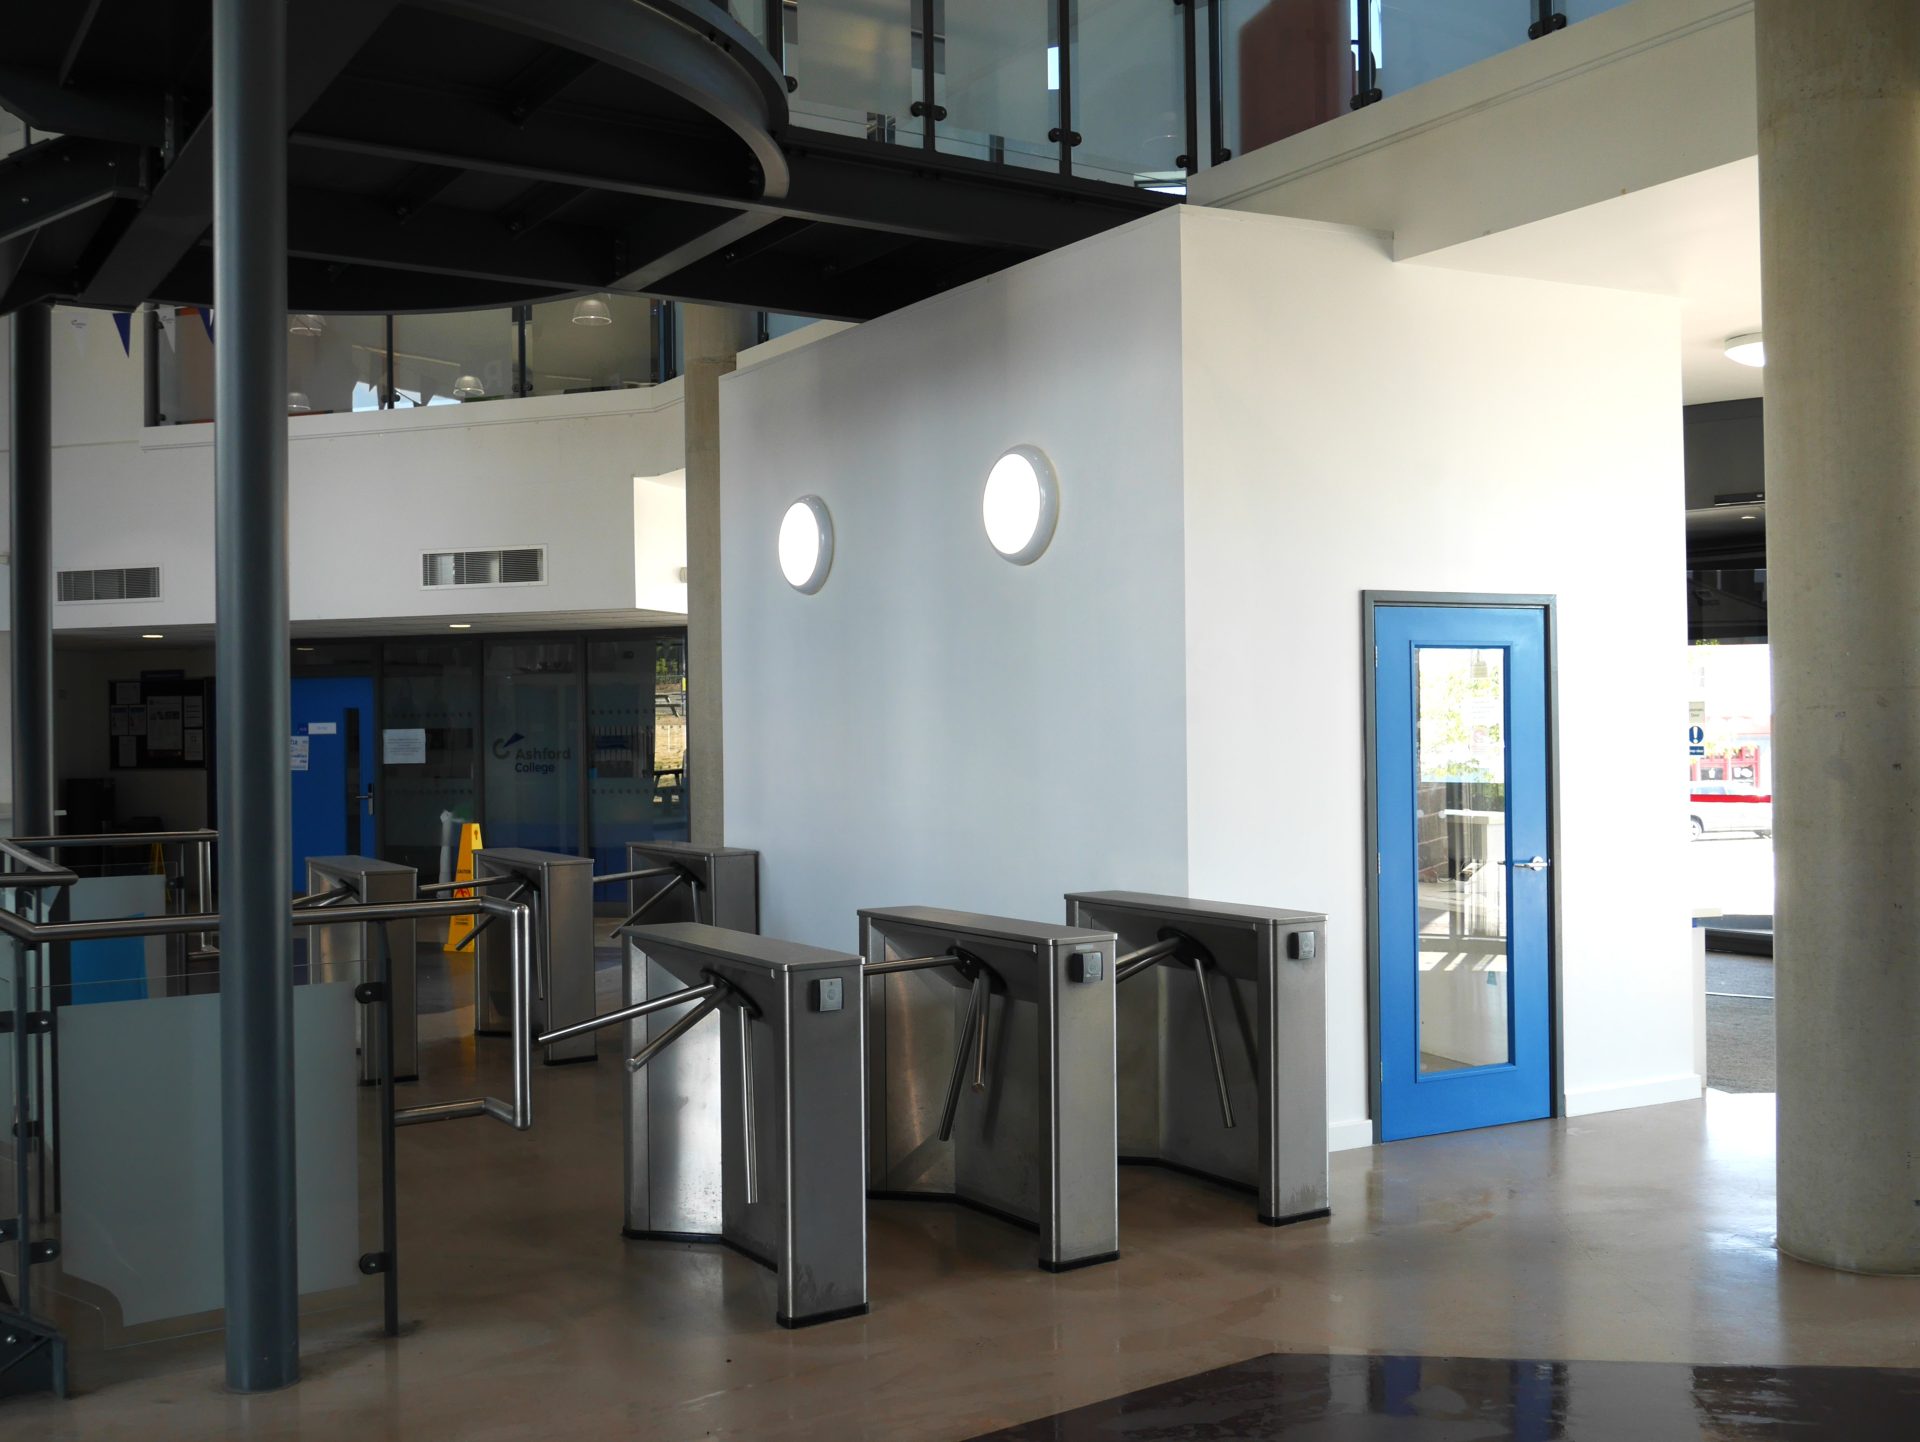
Ashford College’s reception area featured an open-plan layout, with an exposed reception desk at the front of the space. With entrances at both the front and rear of the building, cold draughts frequently passed through the reception during the winter months, creating an uncomfortable working environment for reception staff.
Noise was also an issue within the open reception area, making it difficult for staff to hear conversations clearly. This presented challenges when communicating with students, visitors and colleagues.
In addition, the existing layout provided no secure storage for staff members’ personal belongings, highlighting the need for a more comfortable, practical and secure reception space.
The Solution
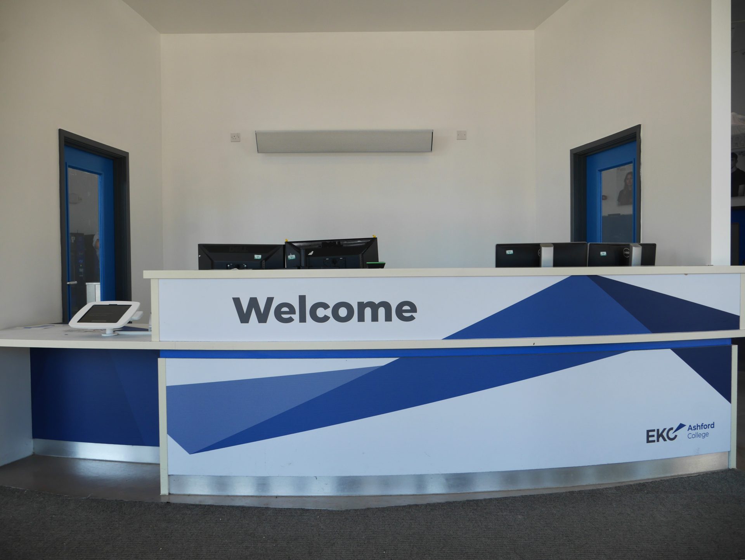
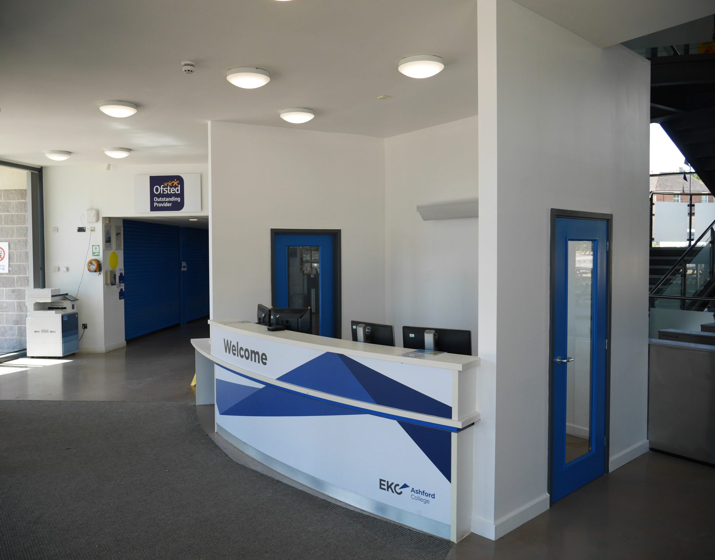
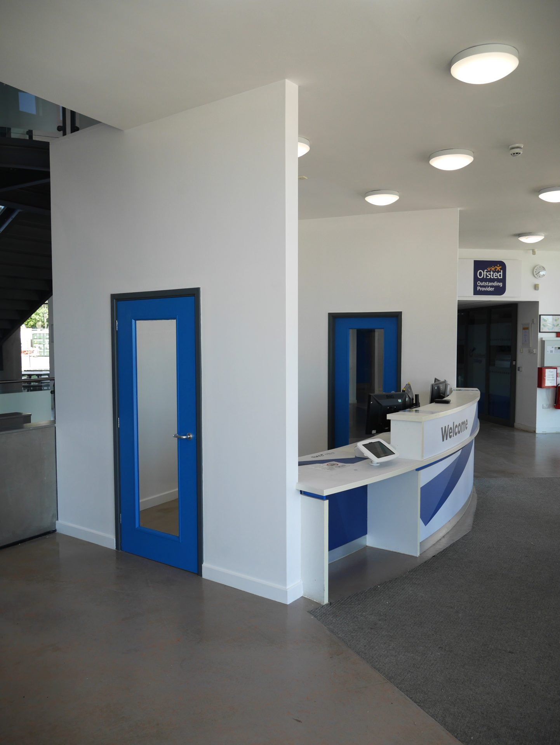
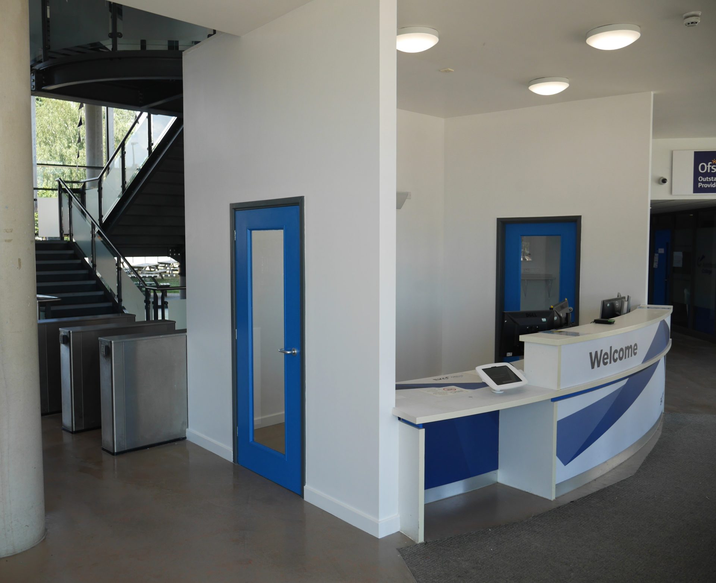
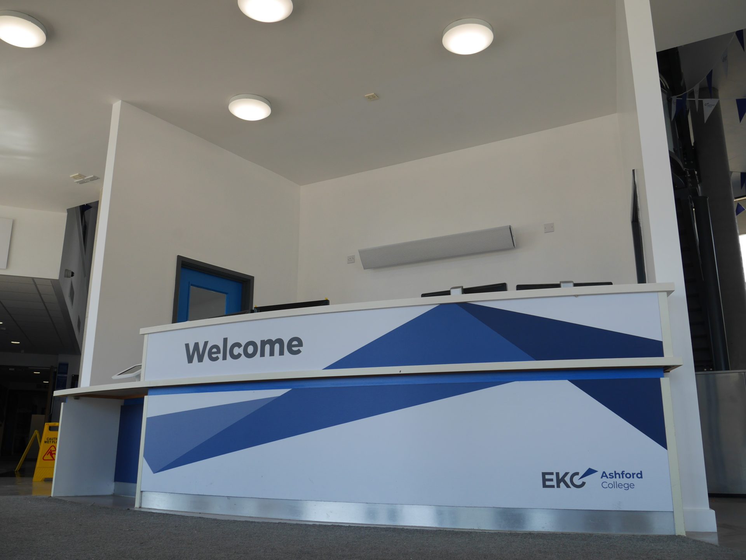
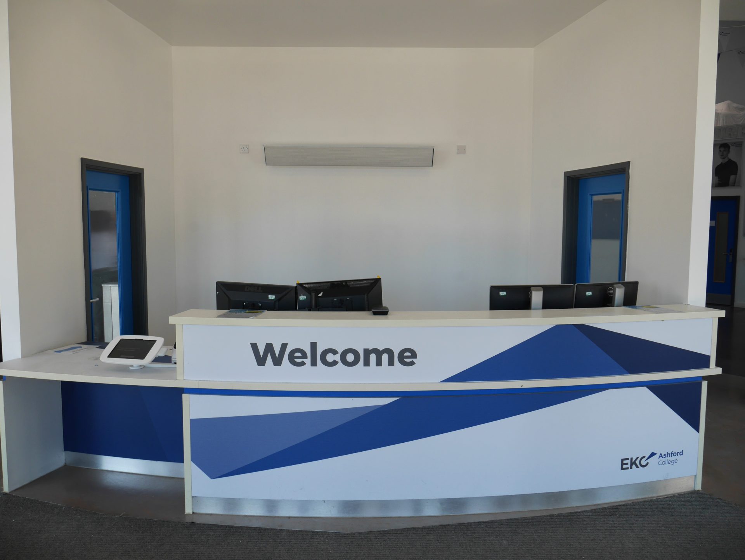
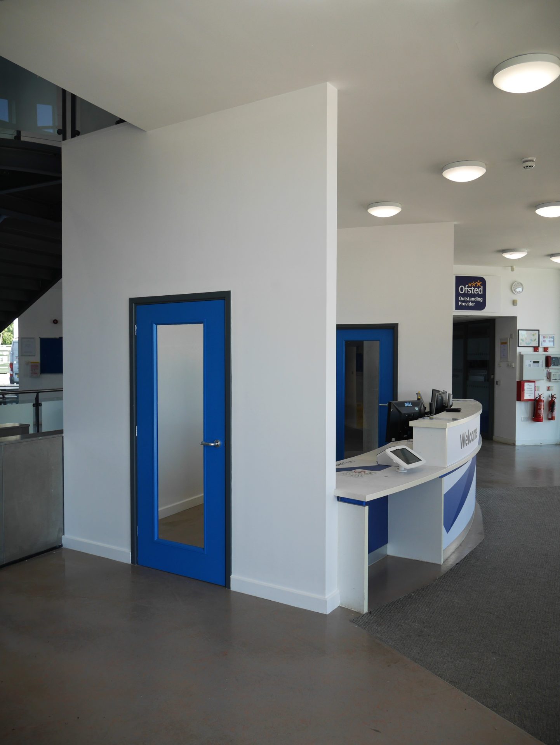
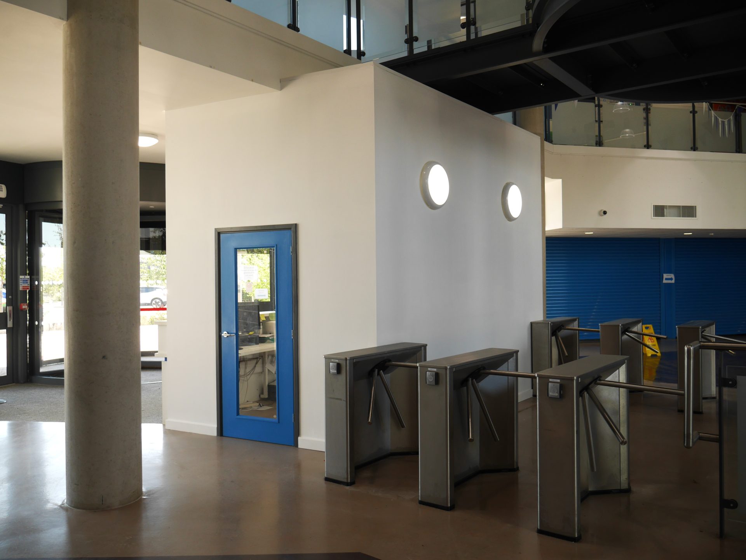
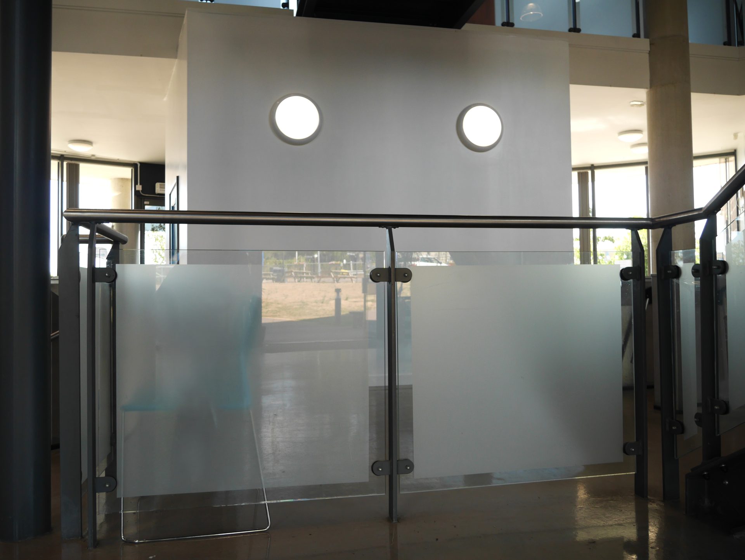
The aim was to create a dedicated, pod-style reception area, around the current reception desk serving as the focal point of the design.
To achieve this, floor-to-ceiling walls were constructed around the desk, forming an enclosed and functional workspace. Two doors, were positioned at either end of the pod.
The newly designed reception accommodates up to four members of staff at any one time, providing a practical and professional workspace while maintaining the reception’s key function as the first point of contact for visitors.
The addition of a solid rear wall and side doors help prevent cold airflow from passing through the reception area, significantly improving comfort during the colder months. A dedicated heater was also installed to ensure the space remains warm and comfortable throughout the year.
The enclosed design has also helped address the previous noise issues. By creating a more defined reception workspace, staff can now hear conversations more clearly, making day-to-day communication with students, visitors and colleagues easier and more effective.
The Result
The completed reception provides Ashford College with a modern, bespoke and purpose-designed workspace that addresses the challenges of the original layout.
By combining an enclosed reception pod, a bespoke focal-point desk, improved heating and a more acoustically comfortable environment, the transformation has created a warmer, quieter and more secure workspace for staff.
The result is a reception area that supports staff wellbeing and day-to-day operations while providing a professional and welcoming first impression for students, visitors and colleagues.
For more projects similar to this one, please click on the following link www.wallerservices.com
Building Services We Provide In Schools
The building services we provide include smaller refurbishments through to extensions and new builds. The services we provide include anything that a school would require. This includes, toilet and kitchen refurbishments. We also install fencing, flooring and carry out complete new builds. Check out our website case studies to view projects that we have recently completed.
Glazing Services We Provide In Schools
In addition to building works, we also carry out works from window and hinge repairs through to complete aluminium and uPVC window and door installations.
Contact Waller Building and Glazing Services
Based in Sittingbourne, we carry out works Kent as well as the south east of England. If you would like a quotation on any size of building or glazing project please contact us. Telephone – 01795 424435. Additionally email mark@wallerservices.com